

New England’s multifamily residential development pipeline is surging. In New Hampshire alone, multifamily housing accounted for 62% of all new housing permits in 2024 — the highest share on record. Similar trends are visible across Massachusetts, where rental vacancy rates remain at 3.4% and lower. This signals a persistent demand for apartment buildings and mixed-use developments.
Developers, architects and contractors working on these projects need a single engineering partner who can handle mechanical, electrical, plumbing (MEP) and fire protection (FP) design under one roof. CSI Engineering is a full-service MEP/FP partner for multifamily developers across New England. Our integrated approach is especially critical for multifamily residential projects, where systems repeat floor-to-floor and a single coordination gap can multiply across an entire building.
Multifamily residential buildings present unique engineering challenges. Apartment buildings and senior living facilities house dozens or hundreds of residents who rely on shared infrastructure for heating, cooling, hot water, electricity and fire security. Each dwelling unit must receive adequate service while the building as a whole must meet energy codes, accessibility standards and life safety regulations.
Experienced engineers design systems that balance individual comfort with whole-building efficiency. This means ensuring that heating, ventilation and air conditioning (HVAC) zones serve units appropriately, electrical panels distribute power reliably, and plumbing risers deliver consistent water pressure from ground floor to penthouse.
The scale of multifamily residential MEP engineering also demands careful coordination. Mechanical rooms, electrical closets and plumbing chases take up valuable square footage that developers could otherwise lease. An integrated engineering firm optimizes layouts to minimize this footprint without sacrificing performance or maintenance accessibility.
Apartment building MEP design starts with an electrical system based on accurate load calculations.
Engineers size service entrances and distribution equipment based on anticipated demand, accounting for lighting, appliances, HVAC equipment and common-area loads. Individual dwelling units receive dedicated circuits for kitchens, laundry and general use. Central systems — elevators, fire pumps, emergency lighting — operate on separate feeders to ensure continuous operation even during partial outages.
LED lighting, occupancy sensors in common areas and Energy Star-rated appliances can help reduce operating costs for property owners and utility expenses for residents. Engineers also plan for future needs, such as electric vehicle charging infrastructure and renewable energy integration. This helps buildings adapt as technology and tenant expectations evolve.
Mechanical systems must deliver consistent comfort across different unit types and orientations. South-facing apartments gain more solar heat than north-facing units, while top-floor residences experience greater temperature swings than ground-floor homes.
Engineers design HVAC systems that respond to these variations, using:
Ventilation is equally critical. Building codes require fresh air for occupied spaces, and tight building envelopes can trap moisture and indoor pollutants. Properly designed mechanical systems introduce outdoor air, exhaust stale air from bathrooms and kitchens and control humidity to help prevent mold growth.
In senior living facilities, ventilation systems also support infection control by maintaining positive or negative pressure relationships in medical or assisted living wings.
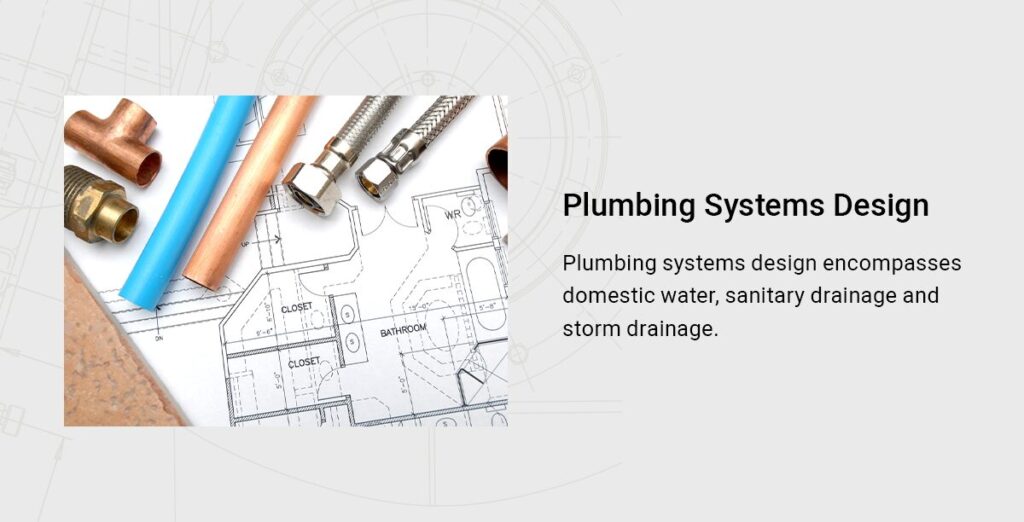
Plumbing systems design encompasses domestic water, sanitary drainage and storm drainage. Engineers size pipes to deliver adequate flow and pressure to upper floors while avoiding excessive velocity that can cause noise or erosion. Hot water distribution requires recirculation loops to keep water hot at distant fixtures. This is essential for reducing wait times and water waste, but the design must be insulated and controlled to prevent energy loss.
Water conservation measures, such as low-flow fixtures, dual-flush toilets and high-efficiency washing machines, reduce demand on municipal systems and lower utility bills.
In some jurisdictions, large-scale apartment building projects may qualify for rebates or credits when they exceed minimum efficiency standards.
Fire protection design is nonnegotiable in multifamily residential developments. Sprinkler systems, fire alarm systems and emergency egress lighting protect residents and meet stringent code requirements.
Engineers design sprinkler coverage for dwelling units, corridors, storage areas and mechanical rooms, selecting heads and piping that fit within architectural finishes. Fire alarm systems integrate:
Regional design drivers significantly influence MEP system design across New England. Building codes vary by state and municipality, while harsh winters and coastal humidity create performance demands that engineers must address from the earliest design phases.
Each New England state adopts and enforces its own version of the various building and energy codes. Energy codes add another layer of complexity. The Massachusetts Stretch Energy Code, for example, imposes requirements beyond the base energy code. This pushes designers toward higher-efficiency equipment and better building envelopes.
New England’s climate demands robust heating systems and careful moisture management. Engineers select heating equipment and insulation that perform reliably at subzero temperatures. They also integrate air-sealing strategies to prevent condensation in wall cavities and specify ventilation systems that expel moisture without exhausting costly heated air.
Snow loads, ice dams and freeze-thaw cycles also influence design decisions. Roof-mounted equipment requires structural support sufficient to withstand snow accumulation, and drainage systems must handle spring snowmelt without overwhelming storm sewers.
Plumbing systems in unconditioned spaces — such as parking garages and exterior walls — need heat tracing or insulation to prevent freezing.
The following CSI projects illustrate integrated design approaches that balance historic preservation, senior care requirements and energy performance while meeting local code requirements and project budgets:
The right partner brings deep knowledge of New England building codes, climate challenges and permitting processes. They should also have proven experience designing MEP/FP systems for apartment buildings, senior living facilities and mixed-use developments.
Look for engineers who engage early in the design process. It’s important that they contribute value during site selection, feasibility studies and conceptual design. Early involvement allows engineers to identify opportunities for cost savings, energy efficiency and constructability improvements that might be missed if engineering begins only after architectural design is complete.
New England’s multifamily residential market is active, and developers, architects and contractors need engineering partners who deliver coordinated MEP/FP services without fragmented systems or field conflicts.
CSI Engineering has been providing MEP and FP engineering services for residential developments across New England for nearly 30 years. Our approach combines three working Principal Engineers with in-house capabilities across mechanical, electrical, plumbing and fire protection disciplines to deliver projects from concept through construction administration. You get responsive, hands-on leadership and a single point of accountability for all four systems.
Contact us today to discuss your project and get started.