

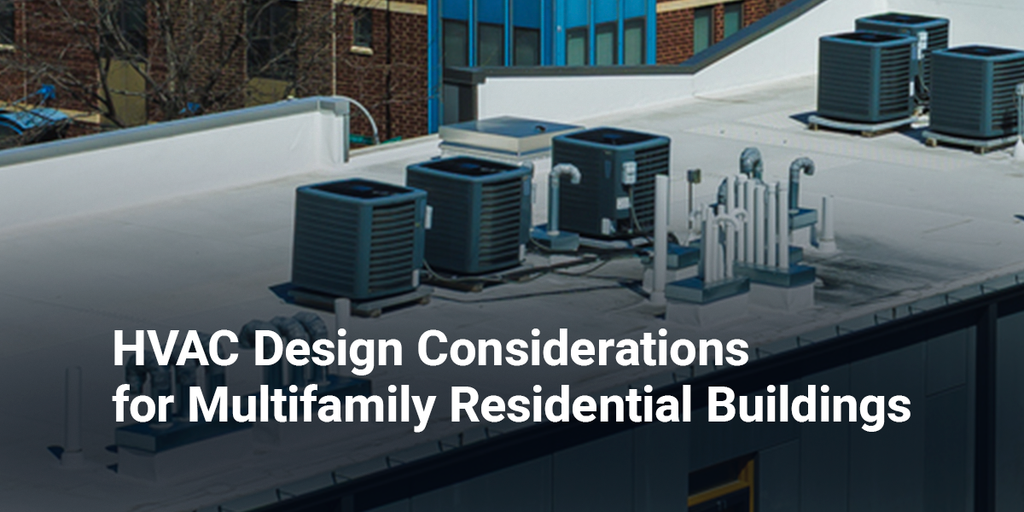
Multifamily HVAC design is more complex than a single-family retrofit or a stand-alone commercial build-out. Every choice made on a blueprint must translate into real-world performance across dozens or hundreds of units with different orientations, occupancy patterns and thermal loads, all while satisfying code officials, budget constraints and long-term operating cost targets.
Architects and developers who lock in a system type before assessing these variables often end up causing tenant complaints, billing disputes or costly retrofits years after occupancy. You can nail down these decisions from the get-go by taking time to weigh every potential factor before installing your HVAC system.
Deciding which HVAC equipment to install and how to configure it is a highly consequential decision in any multifamily project — one that ripples through construction budgets, tenant satisfaction and lifetime building operating costs.
No universal solution works best for every project. Instead, you must weigh variables such as:
Centralized systems serve multiple units from a shared, localized plant, where boilers, chillers or air handlers distribute heating and cooling throughout the building. These tend to make the most sense in larger mid-rise and high-rise developments, where economies of scale justify the up-front infrastructure investment. Concentrating major equipment in one location can mean efficient operation and cost-effective long-term maintenance, too.
However, centralized systems often require high initial costs and more complex maintenance coordination. There’s also the challenge of billing individual tenants for shared energy use.
Older centralized hydronic systems that pair boilers with fin-tube radiation remain common in affordable housing and senior living developments.
VRF systems use refrigerant piping to serve multiple indoor units from a single outdoor unit, letting different zones heat or cool simultaneously. For multifamily building HVAC design, VRF offers individual unit control, energy efficiency and a compact footprint suited to mid-rise applications.
The disadvantages include:
Decentralized, or individual unit, systems include wall-hung mini-splits, packaged terminal air conditioners and through-the-wall heat pumps. These apartment building HVAC systems tend to fit best in low-rise and mid-rise projects and adaptive reuse buildings. They’re also popular in developments where individual tenant metering is a priority.
However, this setup requires installing more equipment across multiple units and relinquishing centralized control over system-wide performance. Additionally, condenser placement can visually impact facades.
System type directly determines how much individual control tenants can achieve. Systems that share air between units, like older-style corridor pressurization designs, tend to generate more comfort complaints and indoor air quality concerns than systems built around unit-level separation.
The most effective designs let every tenant set their desired temperature independently of their neighbors, with in-unit zoning that allows them to separately condition different rooms.
Remember, people’s interpretation of comfort will vary from one tenant to the next, as will the thermal loads experienced in each apartment. Corner, top-floor and south-facing units will all absorb and lose heat at different rates.
Ventilation is uniquely complex in multifamily buildings. Unlike single-family homes, multiple units share a structure, which means improper building design can allow odors, pollutants and air pressure imbalances to migrate between units. A system built to current building code ventilation minimums should account for several factors working together.
Warm air rises, creating pressure differences between the lower and upper floors in multistory buildings — a phenomenon known as the stack effect. That pressure difference allows uncontrolled air, and the odors, moisture and contaminants it sometimes carries, to move through available gaps, including elevator shafts, stairwells, gaps between units and utility chases.
Combating the stack effect involves sealing units from each other and from shared shafts. This compartmentalization is the foundation that makes every other ventilation strategy succeed, and it becomes more critical in taller buildings and cold climates.
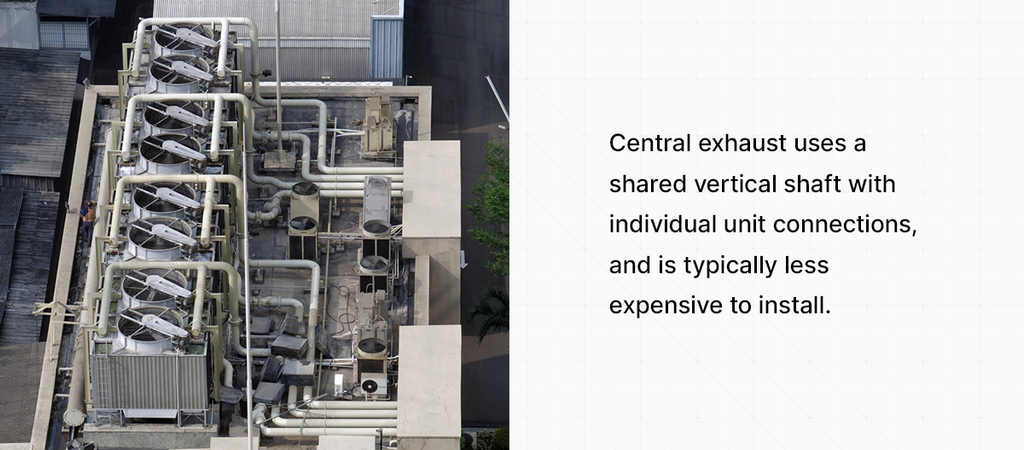
Multifamily buildings generally rely on one of two exhaust approaches.
Central exhaust uses a shared vertical shaft with individual unit connections, and is typically less expensive to install. However, it’s tricky to balance across every floor, and the stack effect can cause over-ventilation on upper floors and under-ventilation on lower ones.
Individual unit exhaust fans that vent directly to the exterior tend to perform more reliably, though they require extra equipment and coordination.
Multifamily buildings need kitchen and bathroom exhaust, requiring project teams to design makeup air strategies.
HVAC equipment is a notorious source of tenant noise complaints in multifamily buildings. These issues arise from mechanical equipment such as compressors and fans and from noises that travel between units via ductwork.
Noise control strategies should be part of the design phase, not an afterthought you only address after selecting equipment.
Three design choices can be highly impactful here.
Since retrofitting metering into a centralized system can be expensive and often impractical, system type selection in multifamily HVAC design must account for the intended billing structure from the beginning.
There are typically three potential structures.
The rules governing multifamily HVAC design are changing, and design teams must account for that shift. For example, federal and state refrigerant regulations and current energy codes determine what equipment is viable for new construction.
Building energy codes governing multifamily construction are also becoming increasingly stringent, requiring higher equipment efficiency ratings, tighter building envelopes and in some jurisdictions, all-electric or electrification-ready systems. Decisions made about system type at the design stage directly affect how easily a building will comply, making this an essential item on any multifamily HVAC design project team’s checklist.
At the same time, the HVAC industry has started transitioning away from refrigerants that are likely to contribute to global climate change in favor of lower-GWP alternatives. Many newer refrigerants carry a mild flammability classification, which also affects mechanical room design, ventilation requirements, charge limits and equipment selection.
From system type to refrigerant compliance, every decision about your HVAC system carries real consequences for tenant satisfaction, operating costs and code approval.
CSI Engineering has spent more than 25 years resolving that complexity for architects, developers and project teams across New England. Our principal engineers stay hands-on throughout every project, and we believe our portfolio of completed multifamily work speaks for itself.
If your multifamily project needs an HVAC design partner who understands what’s at stake, contact us today to discuss your proposal.